The Quiet Evolution of the Waiting Room
The waiting room evolved from borrowed parlor space into a shared civic interior; learn how its history shaped the ways people wait together.
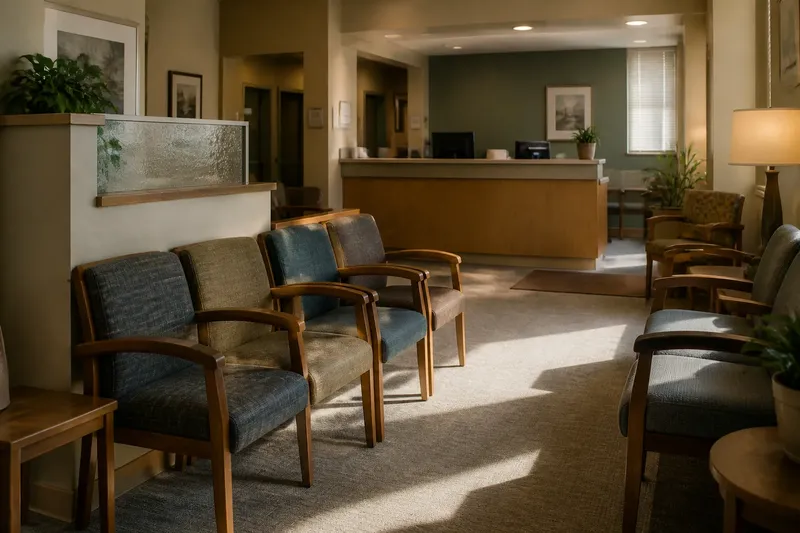
The waiting room evolved from a borrowed parlor into a room built around a peculiar social task: asking strangers to pause together. Its chairs, sightlines, and paths to the door still carry traces of that change. A row facing a reception desk makes the room orderly, but it can also make each visitor feel on display.
How did waiting move from parlors into dedicated rooms?
Before waiting had a room of its own, visitors paused in places designed for other purposes: a household parlor, an entry hall, a corridor, or a reception area. These spaces reflected the host’s priorities. A parlor offered a measure of domestic welcome; a corridor kept people moving; a reception hall made arrival visible.
As institutions and services took shape, waiting became a regular part of their daily operation. Rail stations, offices, clinics, and other public-facing places needed somewhere to receive people before they were called or served. A dedicated room could gather visitors in one place, keep pathways open, and make the next step easier for staff to signal.
That shift changed more than the furniture. Waiting became a shared activity with its own conventions: where to sit, whether to speak, how close to stand to the desk, and how to tell when a turn had arrived. The room did not erase differences between institutions. It gave each one a small stage on which its rules could be seen.
Why did the furniture become part of the institution’s routine?
Rows of chairs make it easy to see who is waiting and to call someone forward. They also place visitors side by side, often with little control over what they face. A desk positioned across the room can make the institution feel attentive, formal, or distant, depending on the setting.
Other arrangements suggest different expectations. A cluster of chairs may imply conversation, while separated seats allow people to share a room without having to socialize. A bench near an entrance can serve a brief pause; a quieter corner can suit someone who needs less attention. No arrangement is neutral, because each one distributes visibility and choice.
The room’s purpose also shaped what counted as a practical layout. A service counter needs an understandable approach. A clinic may need room for companions and mobility aids. A station may need people to see signs and hear announcements. These needs sometimes compete, so the furniture becomes part of how the institution balances access, order, and comfort.
What changed as waiting rooms became more public?
Dedicated waiting rooms made a formerly scattered pause more legible. Visitors could recognize where to wait, and staff could address a group without searching through halls or borrowed rooms. But gathering people also made waiting more visible. A person sitting under the gaze of a counter or a line of strangers may feel that even a quiet pause is being observed.
Over time, the room’s cues grew alongside its furniture: reception desks, signs, queue markers, clocks, and, in some places, screens or announcements. Each cue can help explain what happens next, but several competing cues can leave a newcomer unsure where to look or go. The room works best when its physical arrangement and its process tell the same story.
Say you enter an unfamiliar office where the reception desk is partly screened and chairs face the doorway. You see a sign directing visitors to check in, follow it to the desk, and then choose an edge seat with a view of the entrance. The expected observable result is a clear sequence—check in, sit, watch for a signal—without needing to guess whether the chairs form a queue.
How can a waiting room balance privacy and shared use?
Privacy does not always require a closed room. Turning some chairs away from the desk, adding a modest screen, or leaving a quieter corner can give visitors more control over their attention while keeping the room easy to understand. For confidential conversations, a separate private space is more suitable than relying on furniture alone.
Sound matters too. Hard surfaces can carry voices across a room, while soft furnishings and irregular surfaces may make the space feel less stark. They cannot make a public conversation confidential. A gentle background sound may soften an unusually silent room, but music loud enough to compete with conversation creates a new distraction.
What questions do visitors ask about waiting rooms?
Why do I feel watched while I wait?
Seats may point directly toward reception or other visitors, leaving little choice about where to look. If available, choose a side-facing seat or focus on a book while staying aware of your surroundings.
Why is it hard to tell where to sit?
The furniture may hide the check-in point, or the room may not distinguish the queue from the seating area. Follow posted directions; if they remain unclear, ask staff rather than guessing.
Why does the room feel crowded when chairs are empty?
Open seats may sit beside a narrow route or feel exposed from the center of the room. An edge seat may feel more comfortable, but keep doors, counters, and accessible routes clear.
Why does waiting feel longer in a quiet room?
Without a place for attention to rest, every movement can seem conspicuous. A readable sign, a view, or a book can offer a gentle focus without adding the distraction of loud screens or announcements.
Which small layout choices help visitors understand the room?
- If the reception desk is visible from the entrance, check whether a visitor can tell where to check in; if yes, keep the approach unobstructed, and if not, adjust the sign or furniture to point toward it.
- If chairs face directly toward the desk, check whether visitors have an alternate place for their gaze; if they do, preserve that choice, and if they do not, turn some seats toward a wall or window.
- If a route to the desk passes between chairs, check whether people must squeeze through; if they can pass comfortably, keep the path clear, and if they cannot, move seats away from the route.
- If visitors arrive with companions or mobility aids, check whether they can sit together without blocking circulation; if they can, retain that arrangement, and if they cannot, open a nearby space or reposition furniture.
- If people hesitate at the entrance, check whether signs and furniture point to the same next action; if they do, leave the cues in place, and if they conflict, revise the sign or arrangement that misdirects visitors.
- If conversations carry across the room, check whether a private space is available; if it is, direct sensitive discussions there, and if it is not, avoid presenting screens or soft furnishings as a substitute for confidentiality.
Trying to make every seat equally appealing is not worth the effort. A seat near a window, one beside reception, and one farther from the entrance naturally offer different trade-offs. The useful goal is a clear choice, not perfect sameness.
What does the waiting room reveal about its community?
A shared interior reflects who is expected to use it and how much choice they are given. Space for companions, accessible movement, and different preferences suggests that waiting is treated as a common activity rather than a test of patience. A circle of chairs invites contact; separate seats make quiet coexistence easier.
The waiting room’s evolution is visible in that balance between hosting people and managing their pause. Its history runs from borrowed domestic and passage spaces to purpose-built rooms with recognizable routines. When you look for a waiting room, notice not only how it seats people but how it tells them where to go, what to expect, and how much privacy they can claim.